
Replacing a bathtub with a shower: what to check before deciding

Replacing a bathtub with a shower can make a bathroom more comfortable, more accessible, and better suited to the habits of its occupants. This transformation seems simple since the bathtub already frees up enough space for a shower. However, its dimensions only represent part of the equation.
The drain's location, the floor structure, waterproofing, the choice of base, and the plumbing configuration can significantly alter the project. Therefore, before choosing ceramic tiles or a glass partition, it's essential to verify what the existing space actually allows.

Start with the needs of the occupants
A shower must serve a specific purpose.
The first question is not technical: is the bathtub still in use?
In a family home, it can be practical for young children. In other situations, it occupies a large part of the room, even though the occupants only use it for showers. Replacing it then creates a more spacious and easily accessible area.
Future needs must also be considered. A sufficiently large shower, equipped with a hand shower and designed to accommodate a grab bar or bench if needed, can support aging at home for longer.
The right configuration therefore depends on the number of users, their mobility, and their daily habits. It's not just about replacing a sanitary fixture, but about rethinking how the bathroom will be used.
Check the available dimensions
The space of a bathtub is not automatically ready to accommodate a shower
A standard bathtub usually offers a good length for creating a rectangular shower. However, the visible dimensions do not always correspond to the actual usable dimensions after demolition.
In particular, the following must be taken into account:
the thickness of the walls and the new panels;
of the space required for sealing and ceramics;
of the position of the tap;
from the opening of the door or the glass partition;
clearances in front of the shower;
of the proximity of the toilet or the washbasin unit.
A shower that's too narrow can be uncomfortable, while a shower screen that's not long enough can allow water to spill into the room. Therefore, measurements should be taken to consider the entire circulation area, not just the old bathtub.
Examine the location of the drain
The conversion depends largely on the existing drainage system
A bathtub drain is usually located near one end of the tub. A shower drain can be centered, off-center, or replaced with a linear drain.
Maintaining a location close to the existing drain can sometimes simplify the project. However, it is necessary to check the diameter and condition of the pipe, the position of the joists, and the available space for the new connections.
Relocating the drain may require opening up the floor and modifying the plumbing. In a basement with a concrete slab, the procedure is not the same as in a house or condo with a wood frame.
The choice of drain should therefore not be purely aesthetic. It must be coordinated with the floor configuration, the slope of the shower, and the size of the ceramic tiles.
Determining if a threshold-free shower is feasible
The floor level sometimes necessitates a transition
A completely barrier-free shower offers smooth circulation and easy access. However, its construction requires creating a sufficient slope towards the drain while maintaining a consistent level with the rest of the bathroom.
Depending on the existing structure, it may be possible to lower the shower area. In other cases, joists, the slab, or pipes limit this possibility. A small curb or a slightly raised transition may then be a more realistic and safer solution.
Before promising a perfectly walk-in shower, it is therefore necessary to examine:
the composition of the floor;
its available height;
the location of structural elements;
the type of drain;
the thickness of the sealing system;
the planned covering in the shower and in the room.
A site visit allows us to distinguish aesthetic preferences from technical possibilities.
Re-sealing the entire area
The replacement is not limited to removing the bathtub
A bathtub contains the water within its basin. A shower directly exposes the floor and walls to splashes and runoff. The new area must therefore be designed as a watertight unit.
The work typically includes preparing the substrate, creating the slope, integrating the drain, and installing a continuous waterproofing system at critical junctions. Corners, wall bases, pipe penetrations, and niches require special attention.
Simply laying ceramic tiles is not enough, as the tiles and grout alone do not constitute a waterproofing system. The protection lies behind the covering and must direct water towards the drain without allowing it to reach the structure.
The quality of these invisible works largely determines the durability of the new shower.
Choose a configuration that controls splashes
A large open shower should remain pleasant to use.
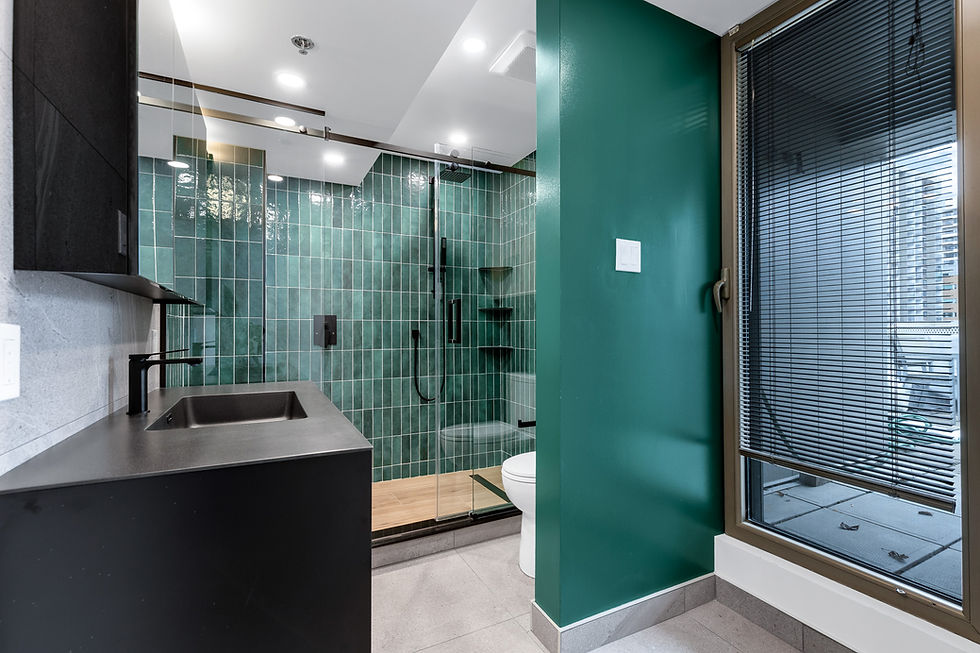
The space left by the bathtub allows for the installation of a fixed shower screen while maintaining an open entrance. This solution visually lightens the room, but it must be considered in light of the showerhead's position and water pressure.
In a compact room, a glass door can offer better protection. However, its opening direction must be compatible with the toilet, the vanity unit, the radiator, and access to the bathroom.
The location also needs to be considered:
orders;
of the hand shower;
niches or shelves;
of a possible bench;
grab bars;
Towels are available at the exit.
These decisions must be made before the walls are closed in order to properly place the plumbing and necessary reinforcements.
Check the condition of the walls and plumbing
Demolition may reveal additional work
Removing an old bathtub can sometimes reveal damaged materials, insufficient insulation, traces of moisture, or aging plumbing.
The existing bathtub faucets are not always compatible with a future shower. The height of the controls, the position of the water outlet, and the addition of a hand shower may necessitate a new installation.
This step also presents an opportunity to correct certain problems before they are hidden behind new coverings. It generally makes more sense to carry out this work while the walls are open than to intervene again a few years later.
In Quebec, renovation work contracted to a company must be carried out or coordinated by a contractor holding the necessary licenses. The Régie du bâtiment du Québec (RBQ) can be used to verify applicable requirements.
Anticipating the constraints of a condo
The work doesn't stop at the bathroom's boundaries.
In a condominium, replacing a bathtub with a shower may be subject to the condominium bylaws. Certain interventions affecting plumbing, waterproofing, or common areas must be declared or authorized.
It is necessary to check:
the procedures established by the union;
the permitted working hours;
the conditions for closing the water;
protection of the elevator and corridors;
the removal of materials;
insurance requirements;
the rules regarding plumbing modifications.
These steps must be taken before the start of construction in order to avoid delays and last-minute changes.
Consider accessibility from the design stage
Some reinforcements are easy to plan before the walls are closed.
Even when occupants do not currently need an accessible bathroom, a few decisions can facilitate future adaptation.
It may be relevant to plan for wall reinforcements to accommodate a grab bar, a sufficiently wide entrance, a floor offering good grip or a space for a bench.
These elements are much easier to integrate during renovation than after the ceramic tiles have been laid. Their preparation does not require giving the bathroom a clinical appearance: the existing fixtures can remain discreet and blend in with the style of the room.
Understanding what influences the budget
Two visually similar conversions can require very different work.
The cost of replacement depends less on the bathtub being removed than on what needs to be changed around it.
The budget may vary depending on:
the movement of the drain;
the condition of the pipes;
the floor structure;
the construction of a shower without a threshold;
the sealing system;
the basic type;
the glass wall;
the taps;
niches and storage spaces;
the ceramic surface to be redone;
the repairs discovered after the demolition.
A reliable estimate must therefore be based on the actual layout of the bathroom. A photograph can help to understand the project, but it doesn't always allow for the identification of the floor structure or the routing of the pipes.
Prepare for the appraisal visit
Some information makes it easier to evaluate the project
Before the visit, it is helpful to gather:
the approximate dimensions of the bathtub;
some photographs of the room;
the known age of the bathroom;
the type of dwelling;
the rules of co-ownership, if applicable;
the needs of the occupants;
examples of popular showers;
the desired timeline.
This information allows important choices to be addressed immediately, but it does not replace taking action and examining the existing situation.
Have BonBain assess the transformation
A solution tailored to your bathroom and your priorities
Replacing a bathtub with a shower can transform the daily use of the bathroom. However, for the result to be comfortable and long-lasting, the design must take into account the plumbing, the flooring, waterproofing, and the movements of each user.
BonBain Construction assists homeowners in Montreal and the South Shore with the evaluation, design and execution of their projects.
Request your free estimate to have your bathroom examined and determine the best layout for your space.


Comments