
Modern bathroom renovation in Lachine
- Samuel Provencher

- Jul 21
- 6 min read
This bathroom located in Lachine needed a complete transformation.
The goal was not just to update its appearance, but to create a more open, more functional space better suited to everyday use.
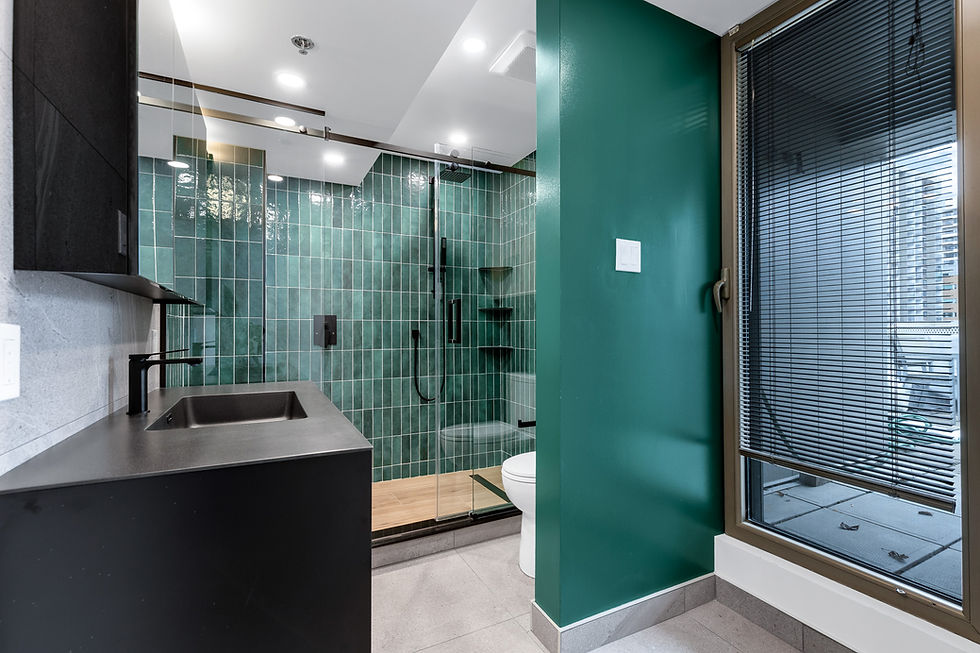
The project combines an open shower, heated flooring, a wall-mounted vanity, and integrated storage. A palette of natural colors ensures visual continuity throughout, while darker contrasts structure the shower area.
This project illustrates how a compact bathroom can gain comfort without being overcrowded.
The project in brief
Location: Lachine, Montreal
Project type: complete bathroom renovation
Style: contemporary and warm
Main elements:
open shower without a visible threshold;
two wall niches;
rain shower and hand shower;
stone or marble effect tiles;
hanging wooden vanity;
electric underfloor heating;
ventilation adapted to the room;
compact toilet;
vertical towel dryer.

Rethinking the bathroom as a whole
A complete renovation offers the opportunity to review traffic flow, storage, lighting and technical installations at the same time.
In this project, each element was positioned to maintain a clear passageway and avoid making the room feel cramped. The suspended furniture visually frees up the floor space, while the glass partition wall preserves an open perspective.
This approach produces a bathroom that looks bigger, but above all improves its everyday use.
Rather than adding decorative elements, the project focuses on proportions, textures and the consistency of materials.
A light palette warmed by wood
Large-format tiles form the visual basis of the bathroom. Their light tones diffuse the light and create a calm atmosphere, inspired by natural stone.
Using the same mineral theme across multiple surfaces minimizes visual breaks. This approach is particularly well-suited to compact spaces, where an accumulation of patterns can quickly create a cluttered feel.
The wall-mounted vanity introduces a honey-toned wood tone that warms the overall look. It prevents the grey and white palette from appearing cold, while also providing a natural contrast to the mineral surfaces.
The rounded mirror softens the straight lines of the tiles and furniture. Its dark frame echoes the accents used elsewhere in the room and contributes to the unity of the design.
A suspended vanity to free up space
The vanity fulfills two essential functions: to offer a comfortable preparation surface and to provide storage without unnecessarily reducing circulation.
Its suspended installation allows for greater floor continuity. It also makes cleaning the area under the unit easier.
Drawers offer more accessible storage than deep cabinets. Everyday items can be organized without cluttering the countertop, helping to maintain a clean, uncluttered look in the bathroom.
The molded white washbasin extends this quest for simplicity. Its uniform surface minimizes visible joints and integrates naturally into the composition.
An open shower designed as a focal point
The shower plays a significant role in this design. Its open design and glass wall reduce visual barriers, while the anthracite finish distinguishes it from the rest of the room.
This contrast creates additional depth and gives the shower its own identity without closing off the space.
An open shower, however, must be designed with water management in mind. The slope, drainage, wall length, and jet direction must be coordinated to minimize splashing in the room.
The absence of a visible threshold facilitates entry, but it is not enough to automatically qualify a shower as fully accessible. Accessibility also depends on the dimensions, clearances, and specific needs of its users.
To delve deeper into these technical issues, consult our guide dedicated to the design of a threshold-free shower .

Two built-in niches rather than added accessories
Two wall niches have been fitted in the shower to hold toiletries.
Unlike added shelves, they do not encroach on usable space and preserve the shower's clean lines. Their position was determined based on the tile layout and intended use.
Creating a niche requires particular attention to waterproofing. The corners, joints, and slight slope of its underside must be properly executed to prevent water from remaining there.
Aligning the niches with the tile joints also contributes to a more precise finish.
A rain shower complemented by a hand shower
The tap fittings combine a rain shower installed at a height with a mobile hand shower.
The rain shower provides an enveloping spray, while the hand shower makes rinsing, cleaning the shower, and certain daily tasks easier. Combining the two offers greater versatility than a single water outlet.
The control placement should allow for temperature adjustment without having to stand directly under the jet. This detail significantly improves comfort, even if it remains discreet once the work is finished.
The plumbing elements were integrated in such a way as to preserve the clean lines of the project.
A heated floor adapted to the Montreal climate
The tiles are durable and suitable for a bathroom, but they can be cold underfoot. Therefore, electric underfloor heating was installed beneath the tiles.
The heat is distributed across the usable floor surface and controlled by a wall thermostat. This system improves comfort during the colder months without adding any visible appliances to the room.
Its installation must be planned before the tiling is done. The layout of the cables or heating membrane, the position of the probe, and the areas occupied by fixed equipment must be determined in advance.
The underfloor heating is therefore part of the technical design of the project, and not an addition made at the end of the construction.

A ventilation system designed to protect the work
Renovating a bathroom cannot be limited to visible elements. The steam produced by showers must be effectively removed to protect the paint, furniture, grout, and other materials.
In this bathroom, the ventilation system has been adapted to the room's needs. Quieter operation encourages regular use, while appropriate control helps extend ventilation after showering.
Actual performance depends as much on the fan as on the duct and its external outlet. The airflow path must therefore be checked during the installation.
To learn more, see our article on bathroom fans and their installation .
Compact equipment to preserve traffic flow
The layout includes a toilet with compact dimensions in order to maintain comfortable clearance.
The vertical towel warmer, on the other hand, utilizes the height of the wall rather than a large width. It allows towels to be kept close at hand without obstructing movement.
These choices demonstrate that optimizing a small bathroom isn't about adding more furniture. It's more about selecting proportionate fixtures and making the most of vertical space.
Each element must have a clear function and integrate into the user's natural flow.
The unseen work behind the result
The finishing touches are the most visible part of this renovation, but their durability depends on the work done beforehand.
A renovation of this nature requires, in particular, coordination of:
demolition and surface preparation;
plumbing modifications;
electrical interventions;
floor preparation;
the heating system;
ventilation;
the slopes of the shower;
sealing;
laying the tiles;
the installation of furniture and equipment.
The order of interventions is crucial. A decision made late regarding the drain, the taps, or the vanity may necessitate redoing work already completed.
Planning also allows for confirmation of the actual dimensions before ordering custom-made or installed elements.

Key takeaways from this project in Lachine
This project is based on a few principles applicable to many compact bathrooms:
Limit the number of materials
A well-chosen color palette gives the room greater coherence. Here, mineral surfaces, wood, and dark accents are enough to create a complete composition.
Clear the floor
The suspended vanity and the glass wall allow the eye to move freely, which reduces the impression of clutter.
Integrating storage into the architecture
Niches and drawers allow products to be stored without adding separate furniture.
Designing comfort from the start
The heated floor, shower head, ventilation and towel warmer were integrated into the project before the finishing work was completed.
To give as much importance to technique as to design
Waterproofing, drainage and ventilation are not visible in the final photographs, but they determine the durability of the bathroom.
A renovation carried out by BonBain Construction
This bathroom illustrates BonBain Construction's approach: designing a coherent space, coordinating technical work and achieving finishes suitable for everyday use.
Our team handles complete bathroom renovation projects, from planning to final installations.
To discover our services in this sector, also consult our page dedicated to bathroom renovation in Lachine .
Do you have a bathroom project in Lachine?
Does your bathroom lack storage, does its layout no longer meet your needs, or do its installations need to be completely redone?
BonBain Construction can assess the existing space and propose a renovation tailored to your building, your priorities and your budget.
Contact our team to discuss your project in Lachine or Greater Montreal.


Comments